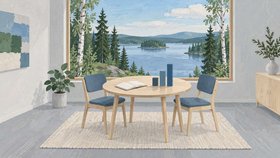


The company provides building and structural design, condition surveys and 3D visualisations. Permit drawings for detached houses, outbuildings and extensions are developed from initial sketches to approved plans. Structural design follows the Eurocodes, and each design project includes a 3D model and visualisation.
It can also act as the responsible site supervisor. Condition surveys are provided for property sales, and the company carries liability insurance. Its main work area is Central Finland, with design and visualisation services available nationwide.
Commissioned design work or a condition survey? Share your experience in the comments for others preparing a building project.