



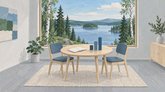

This design office produces architectural and permit drawings and visualisations, including advertising and sales images and brochures. It also prepares structural drawings for wood, concrete and steel structures and offers building project management such as principal design, site supervision and moisture coordination. Contracting is available for renovations, extensions and new construction. Projects range from outbuildings to commercial premises, new builds and renovations, with over a decade of design experience.
The firm works with municipal building control, other design firms and contractors. It uses Revit, AutoCAD, Enscape, Robot Structural Analysis and Puuinfo. It aims to answer quote requests within five working days, and the service area covers all of Finland.
Commissioned plans or building work here? Share your experience to help other builders.