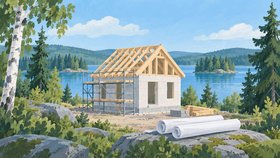



Founded by Martin Bonde in 1987, the design office provides architectural, structural and infrastructure planning. Projects include homes, hospitals, day care centres, schools, offices, halls and multi-storey structures. Infrastructure work includes terrain models for machine-controlled excavators.
Surveying uses GPS, laser scanning and drone photogrammetry. Services also cover project management, supervision, cost estimates and large-format drawing printing and scanning. The seven-person office serves private, business and public clients, mainly in Ostrobothnia. Accessible parking is available.
Worked with this office on building plans? Review the collaboration in the comments for other project clients.