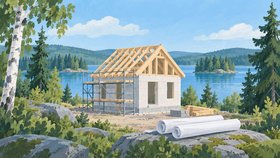


Managing director Kurt Jansson takes part in construction projects from design to final inspection. A housing project completed by the company in 2018 consists of a five-flat access-gallery building and five terraced homes, all with south-facing yards.
The gallery building has 65 m² three-room flats and 41.5 m² two-room flats. The terrace includes a studio and two- and three-room homes. A construction specification can be downloaded from the company website.
Worked with this builder? Describe how your project was handled in the comments below.