



Add organization

    Väre, Aalto-yliopiston taiteiden ja suunnittelun korkeakoulun päärakennus

    Closed
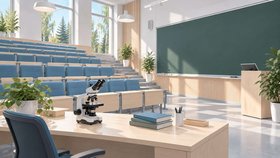
    Kuvituksessa on luentosali, jossa on porrastetut istuinrivit, siniset tuolit ja suuri vihreä taulu. Etualan pöydällä on mikroskooppi, kirjoja ja kyniä.
    Kuvituksessa on luentosali, jossa on porrastetut istuinrivit, siniset tuolit ja suuri vihreä taulu. Etualan pöydällä on mikroskooppi, kirjoja ja kyniä.
    • General
    • Description
    • Service types
    Official website
    Working hours
    Coords and Plus Code

    The university building brings all departments of arts, design and architecture under one roof. Designed by Verstas Architects, it follows the winning entry in an international competition held in 2012–2013. Connected interiors form a village-like sequence. The building has energy class A, uses renewable energy and is about 90% self-sufficient in heating and cooling, with rooftop solar panels.

    It shares a block with the business school and A Bloc shopping centre, with shared spaces for the two schools. Inside are Kipsari café, galleries, student self-study spaces and Aaltopahvi. The university publishes accessibility information. The entrance and parking are wheelchair accessible.

    How was studying or visiting the building? Share your experience of its spaces on Suomi Guide.
    Location map
    Click to load interactive map

    Similar places nearby

    Places in the same category within 5 km. Distances are approximate and measured in a straight line.

    Be the first to leave a review
    Give a rating
    Upload photos