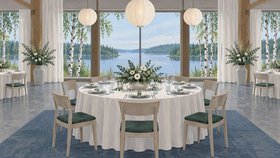



The high-ceilinged loft serves as an event venue and photography studio. With wooden floorboards, it was a German school gymnasium in 1910–1933 and later a car repair shop. Its 115 square metres span two floors, holding about 30 standing guests or around ten at one table.
Access is through the courtyard, with a spiral staircase to the upper floor. Downstairs are a table, sofas and toilet; upstairs are a kitchen, dining table and sofas. The kitchen has tableware and appliances. Guests may bring food and drinks, and adjustable coloured lighting and a disco ball are available. The entrance is accessible, but seating, parking and the toilet are not; there is no hearing loop.
Held an event or shoot here? Review using the space below for other organisers.